










Zoning a PMU Studio: Clean, Dirty and Client-Facing Areas

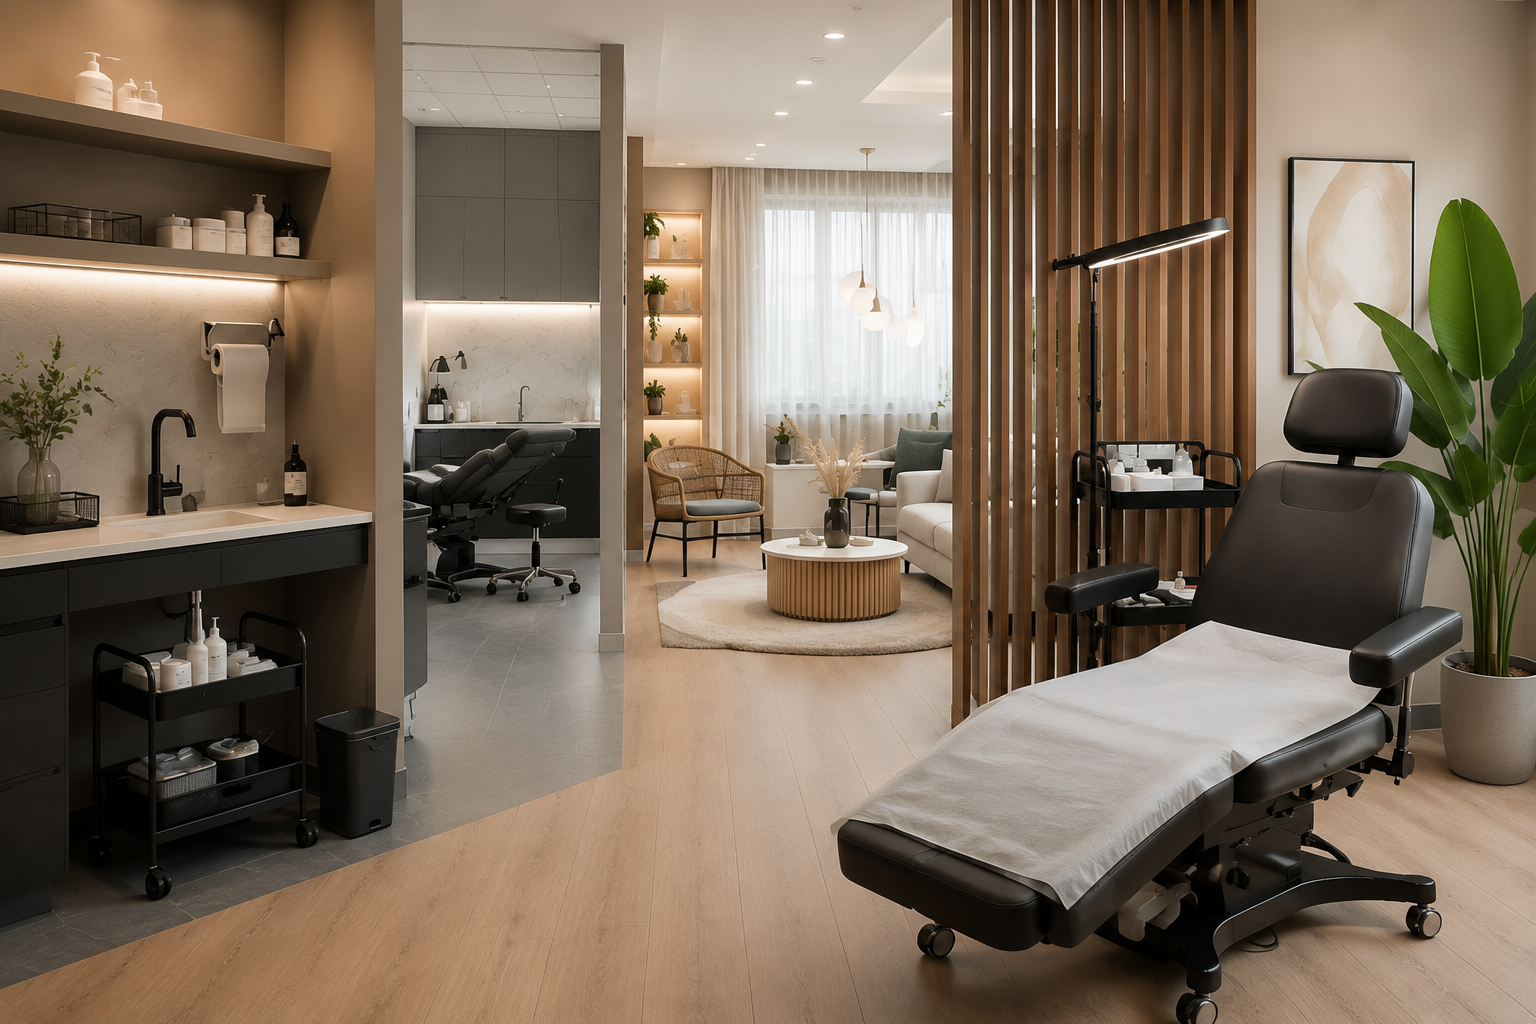
Plan a PMU studio around distinct client-facing, clean-prep, procedure, dirty/decontamination, and waste functions. Then ask the local authority that regulates permanent makeup to review the layout before you sign a lease or start construction.
The biggest early decision is whether you will use reusable instruments. A single-use workflow and a reusable-instrument workflow can require very different rooms, sinks, equipment, storage, and written procedures.
Confirm the Regulatory Path Before You Draw the Layout

Permanent makeup may be regulated as body art, cosmetology, health care, or another category depending on where you operate. Confirm the local classification first, along with which agency reviews facility plans, issues permits, and conducts inspections.
For example, Los Angeles County includes permanent cosmetics in its body-art facility guidance. New or remodeled facilities in that system submit a floor plan, finish schedule, and infection-prevention and control plan before approval, followed by a final inspection before a permit is issued. Review the LA County body-art facility plan-check guidance as an illustration of how early layout choices can become permitting issues.
Before committing to a space, ask the regulator:
- Is PMU regulated as body art in this jurisdiction?
- Is plan review required for a new studio, remodel, tenant improvement, or change in services?
- Must procedure rooms, sinks, storage, processing areas, or waste handling be shown on the plan?
- Are there separate building, fire, plumbing, accessibility, occupational-safety, or medical-waste reviews?
- Does adding reusable equipment change the approval path?
A generic floor plan cannot establish compliance. The goal is to identify the local requirements before plumbing, partitions, finishes, or equipment purchases become expensive to change.
Assign Each Activity to a Zone

A workable studio separates activities by what enters the space, what must remain protected, and what leaves after a procedure. Think in zones rather than in an "all-purpose room."
| Zone | Typical Activities | Keep Out of This Zone |
|---|---|---|
| Client-facing | Arrival, waiting, consent discussion, scheduling, retail, consultation, before-and-after photography | Used instruments, contaminated disposables, sharps, dirty laundry |
| Clean storage and prep | Protected storage for sterile single-use cartridges, pigments, barriers, disposable supplies, and clean equipment | Soiled items, waste staging, food and personal items |
| Procedure | Client service, hand hygiene, protected setup, pigment dispensing, treatment, immediate sharps disposal | Routine retail, break activities, food, drinks, personal belongings |
| Dirty/decontamination | Handling reusable items after use, cleaning and sterilization steps when applicable | Clean setup supplies and completed sterile packs |
| Waste and soiled-material handling | Lined waste, sharps-containment handoff, soiled materials awaiting the locally approved next step | Clean inventory and client-facing activities |
This is a planning model, not a universal legal standard. Still, it makes the critical question visible: can an artist, client, supply, or used item move through the studio without forcing clean and dirty functions to overlap?
In LA County, body-art procedures must occur in a designated procedure area. The cited guidance does not answer whether consultation, photography, training, or retail can occur in that room at other times, so treat any multi-use proposal as a question for your local regulator.
Food, drinks, tobacco, and personal items do not belong in the procedure zone. For covered employers and employees with occupational exposure, OSHA also prohibits eating, drinking, smoking, applying cosmetics or lip balm, and handling contact lenses in exposure work areas under its bloodborne-pathogens standard.
Draw the Flow Before You Furnish the Rooms
Mark directional movement on the floor plan:
- Client enters through the client-facing area.
- Artist accesses protected clean supplies and prepares the procedure setup.
- Procedure takes place in the designated treatment area.
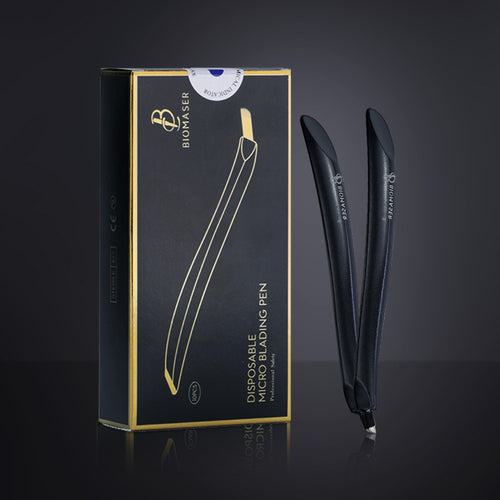
- Sharps and contaminated disposables go directly to their designated containers.
- Reusable items, if used, move to decontamination without returning through clean prep.
- The treatment area is cleaned according to the studio's procedures before the next setup.
If the diagram requires carrying used items past clean supply storage, waiting clients, food areas, or another artist's fresh setup, revise the layout.
Plan the Procedure Room for Hand Hygiene and Protected Setup

The procedure room should support a clear sequence: hand hygiene, clean setup, treatment, immediate disposal, and surface cleaning. Position furniture and storage so those steps are visible and practical rather than dependent on reaching across the room or opening mixed-use cabinets.
On the drawing, identify:
- The treatment chair or bed
- A hand-hygiene point required by your jurisdiction
- Cleanable setup surfaces and service trays
- Protected storage for procedure supplies
- A location for barrier materials and single-use items
- Pigment dispensing and single-use pigment receptacles
- Sharps and lined waste containers
- Clearance to clean around furniture, carts, doors, and equipment
LA County is one example of how detailed procedure-room rules can become. Its guidance requires a permanently plumbed hand sink with hot and cold water, containerized soap, and a wall-mounted touchless paper-towel dispenser in a procedure area. It also requires smooth, durable, nonabsorbent counters and service trays.
Those are local requirements, not a universal sink specification. Your authority may set different rules on the number of sinks, placement, fixture type, finishes, or plumbing approvals. For employees with occupational exposure, OSHA requires handwashing facilities to be readily accessible; where they are not feasible, it specifies an interim alternative that does not replace local construction requirements.
Clean storage needs its own identity. In LA County, equipment must be kept in clean, protected areas, while clean or sterilized reusable instruments must be in labeled, protected containers free from dust and moisture. That does not dictate a specific cabinet style, but it does rule out treating open shelving beside waste handling or client belongings as clean storage.
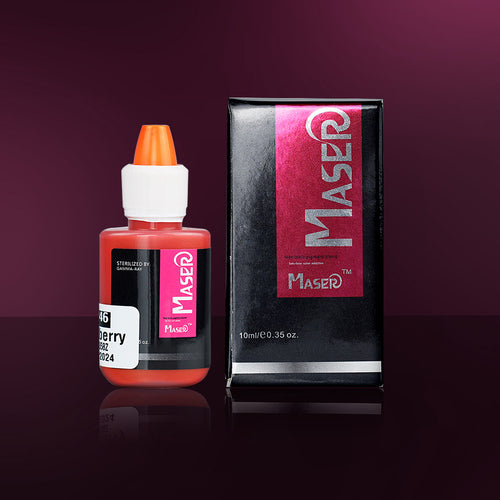
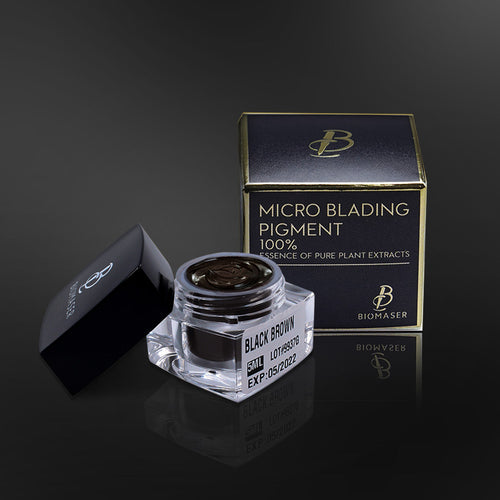
For pigments, build the dispensing step into the clean setup sequence. LA County requires multi-use pigment containers to dispense into single-use receptacles. Whatever pigments and consumables you choose, assess their labeling, intended use, storage needs, compatibility, and your local operating rules before incorporating them into the SOP.
Treat Reusable Instruments as a Separate Build-Out Choice
Do not assume a studio built for sterile single-use PMU consumables can simply add reusable instruments later without affecting the layout.
If You Use a Single-Use Workflow
Your planning emphasis is protected supply storage, procedure-room setup, immediate sharps disposal, lined waste, and cleaning access. Confirm locally whether any additional processing, documentation, or storage requirements still apply to your specific services and equipment.
If You Use Reusable Equipment
Create a separate dirty-to-clean processing path and verify its requirements before build-out. In LA County, reusable equipment triggers a required decontamination and sterilization area. That area must be at least 5 feet from the procedure area or separated by a cleanable barrier.
The same LA County guidance calls for a bio sink with hot and cold water, soap, and a touchless towel dispenser, sized to prevent splashing. It requires a medical-grade steam autoclave and does not accept chemical or dry-heat sterilizers for this purpose.
Those details are not portable requirements. They show why the reusable-equipment decision must come before selecting a suite, installing plumbing, or finalizing partitions. Local rules and manufacturer instructions may establish different equipment, monitoring, documentation, and room-design expectations.
Put Sharps, Waste, and Cleaning at the Point of Use
End-of-procedure handling should not require an artist to carry a sharp or contaminated item across the room. Mark each treatment station with the containers and handoff points needed at the moment of use.
In LA County, sharps containers must be sealable, rigid, puncture-resistant, and biohazard-labeled. The county also requires needles, bars, grommets, and razors to be discarded immediately into sharps waste. Lined waste containers are required in both procedure and decontamination areas.
For covered employers and employees with occupational exposure, OSHA requires contaminated sharps containers to be closable, puncture-resistant, leakproof, labeled or color-coded, and located close to where sharps are used. State or local medical-waste rules may add requirements, particularly for storage and disposal beyond the studio.
Include cleaning in the room design, not only in the written SOP. Work surfaces must be reachable, furniture should not create inaccessible debris traps, and supplies needed for the approved cleaning process should have a defined location. OSHA's covered-workplace rules require decontamination after procedures, immediately after visible contamination or spills, and at shift end when contamination may have occurred.
Before You Commit to the Space
Use this checklist with a proposed lease plan or renovation drawing:
- [ ] Mark client-facing, clean storage/prep, procedure, dirty/decontamination, and waste functions.
- [ ] Trace client, artist, clean-supply, pigment, sharps, waste, and reusable-instrument movement.
- [ ] Identify every required sink, drain, utility connection, storage area, and treatment station.
- [ ] Decide whether reusable instruments are in scope now or in the foreseeable future.
- [ ] List proposed finishes, furniture, carts, clean-storage solutions, sharps containers, waste arrangements, and processing equipment.
- [ ] Prepare written workflow documents covering contamination prevention, instrument handling, decontamination if applicable, sterilization if applicable, sharps disposal, and cleaning.
- [ ] Ask the applicable health authority about plan review, inspections, ventilation, restrooms, accessibility, plumbing, fire review, laundry, janitorial functions, and waste requirements.
- [ ] If you employ staff with occupational exposure, maintain the written exposure-control plan OSHA requires and review it at least annually and when tasks or procedures change.
A zoning plan is strongest when it turns daily PMU workflow into visible room functions. Once the layout is approved, BIOMASER's professional education resources can help you refine setup routines and supply organization without treating any product or checklist as a substitute for local approval.
